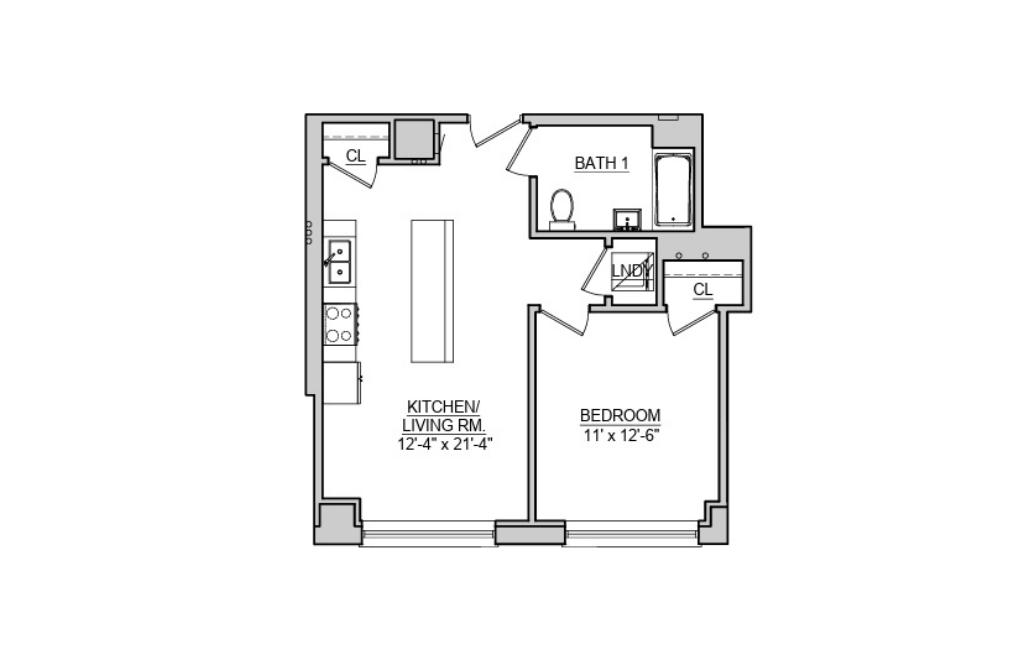
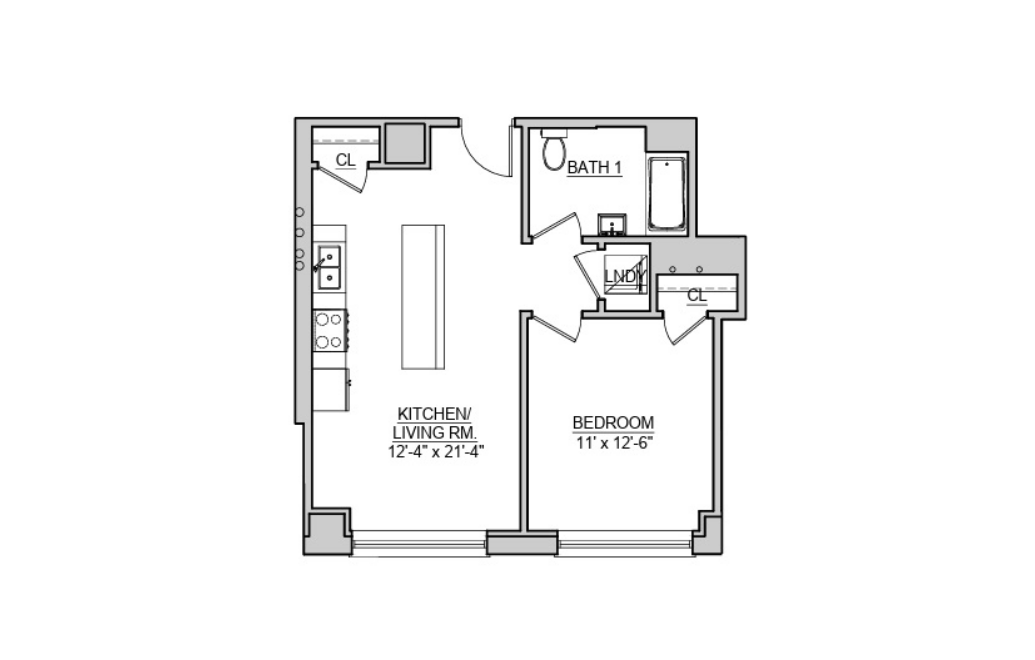
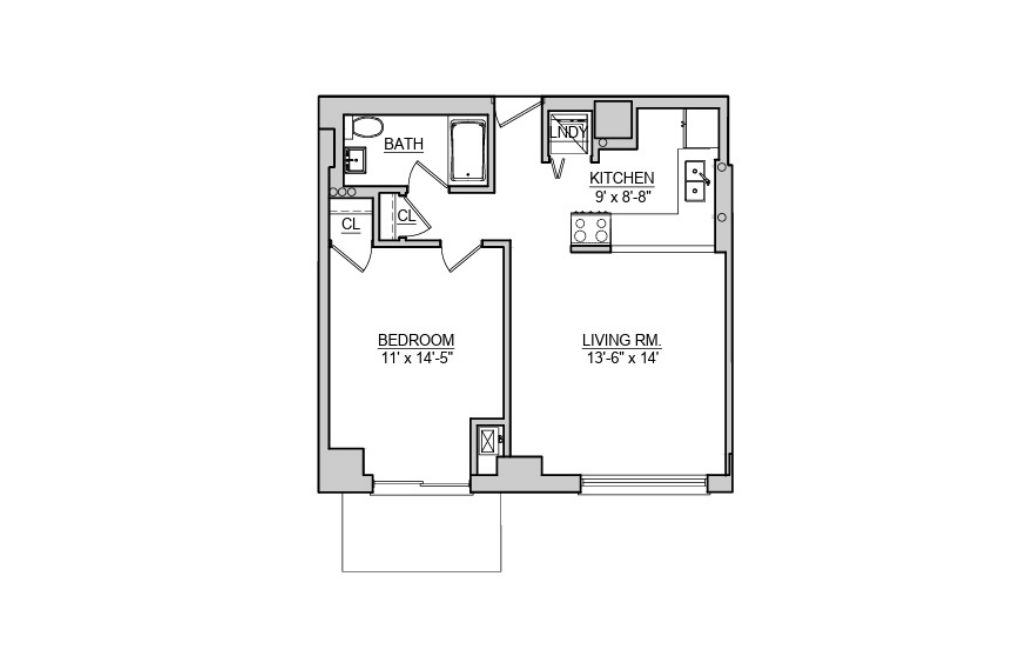
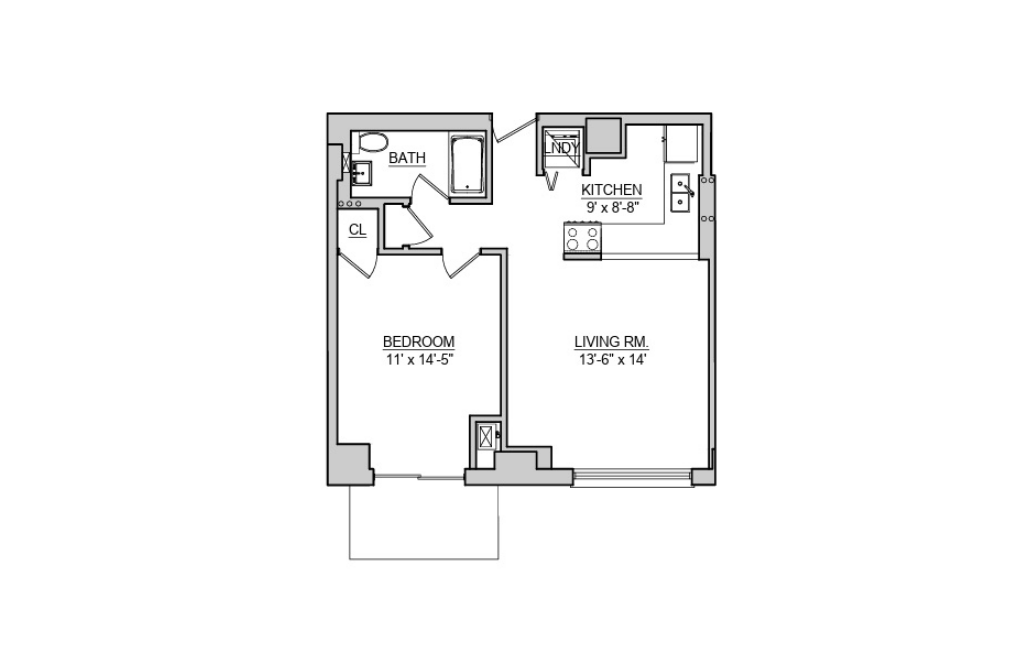
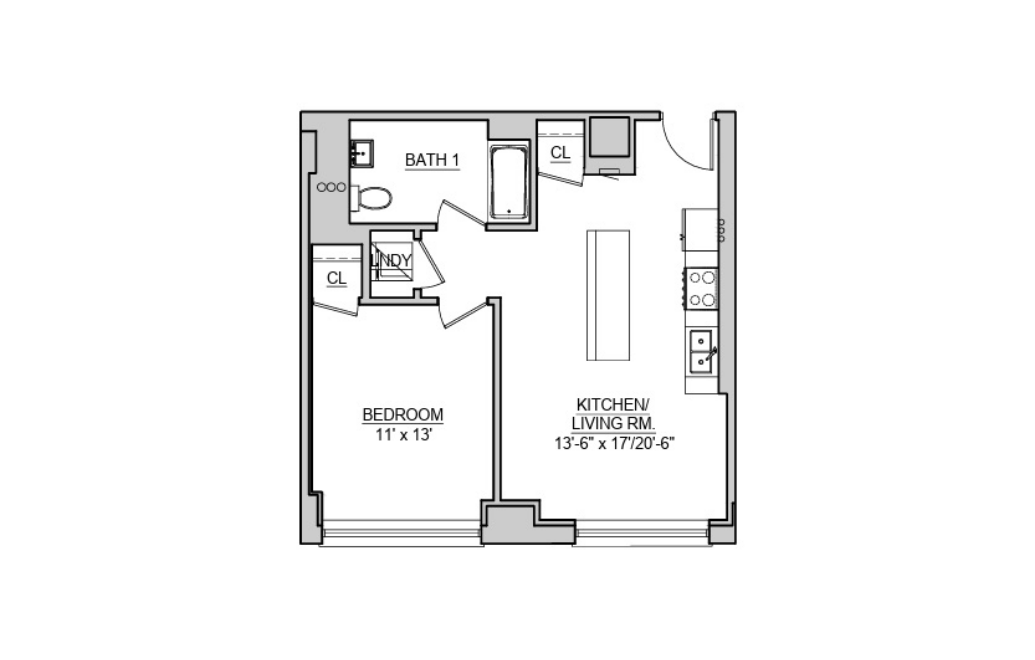
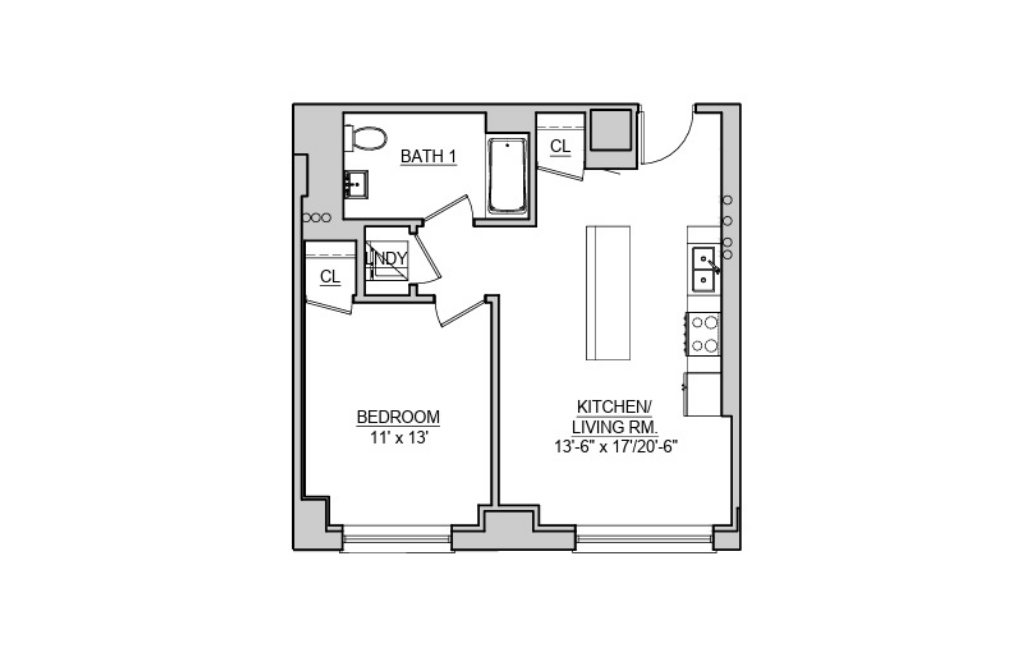
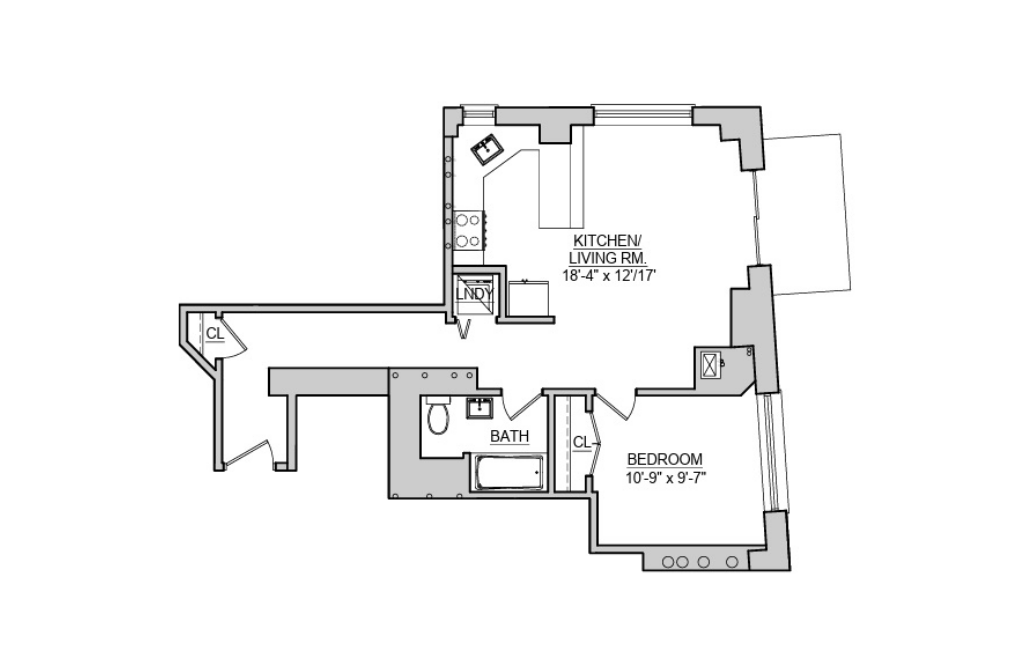
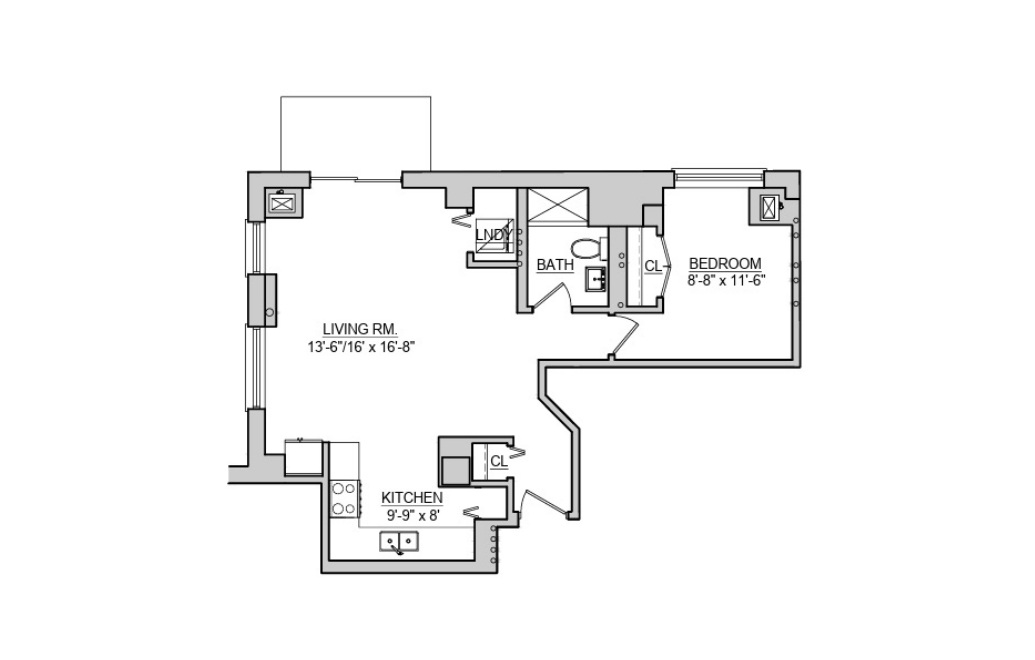
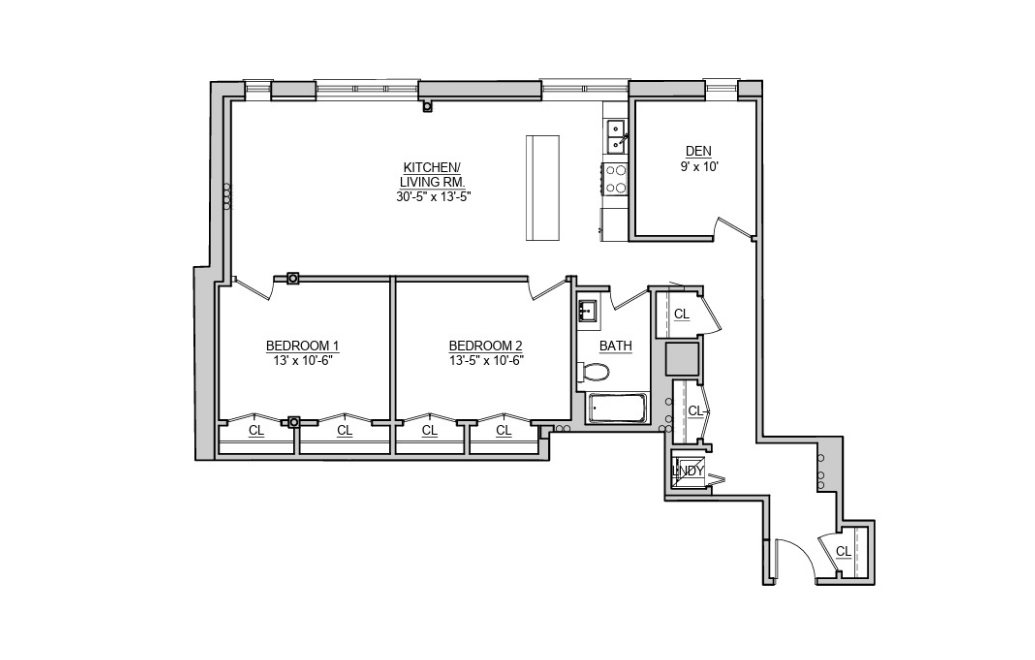
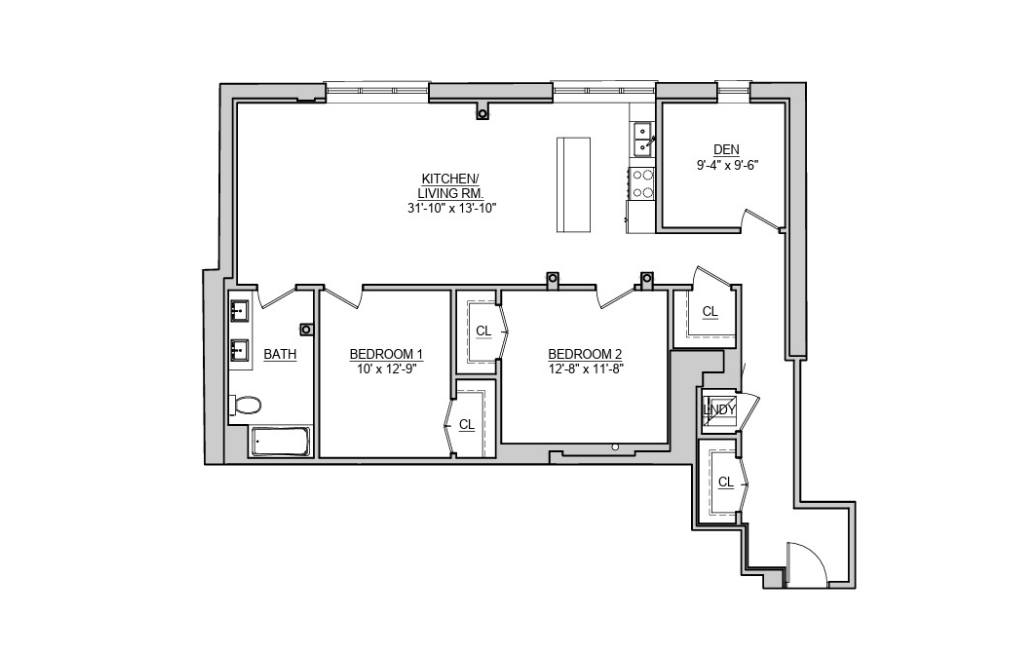
Discover spacious 1 & 2 Bedroom Apartments for Rent in Downtown Waukegan, IL, offering modern layouts, bright interiors, and comfortable living designed to fit your lifestyle at Harbor View. 
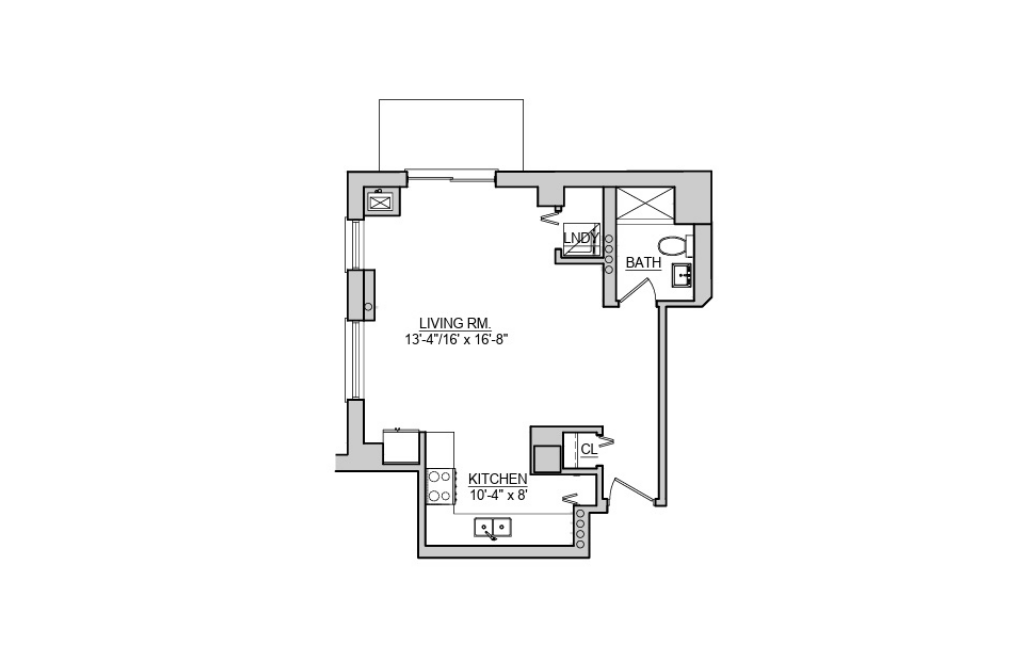
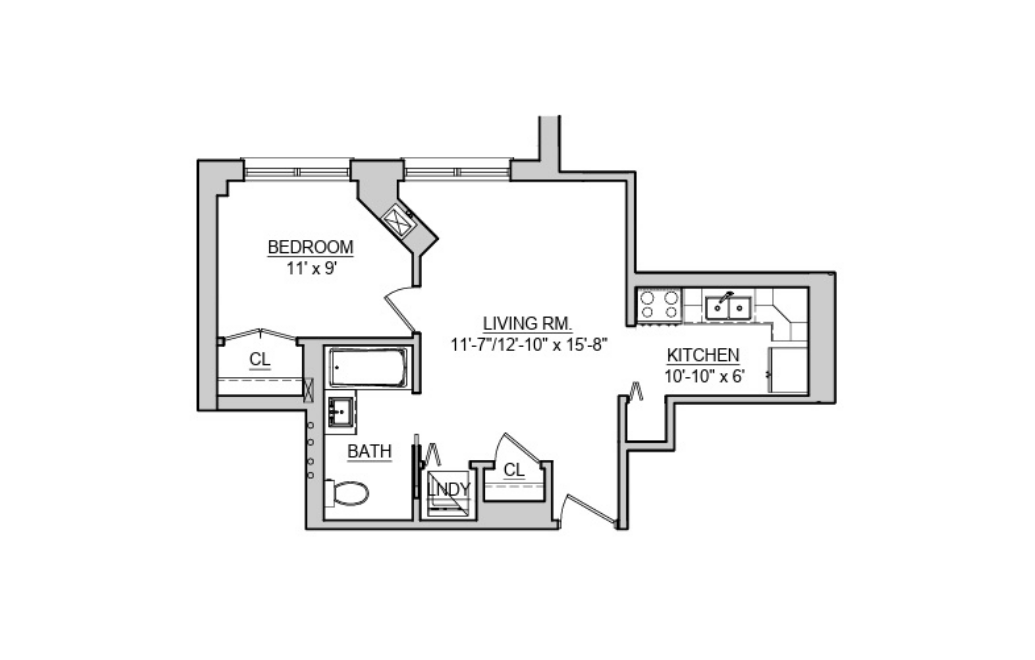
UNIT 405 - Studio floorplan layout with 1 bathroom and 500 square feet
View Floorplan

UNIT 405

Studio1 bath500 sq. ft.

Check Availability
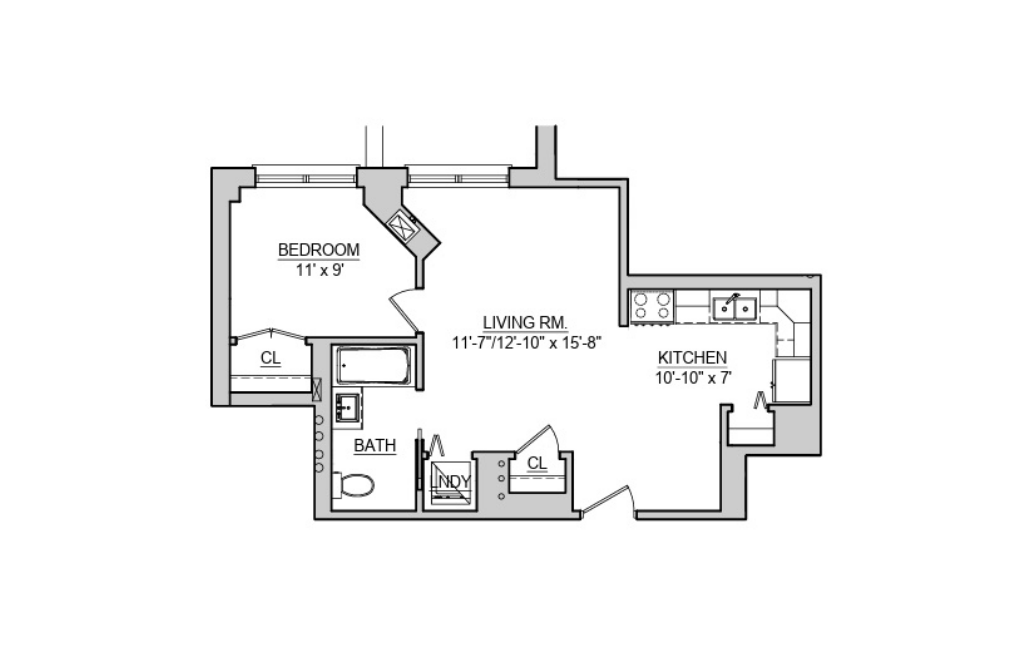
UNIT 1206 - 1 bedroom floorplan layout with 1 bathroom and 475 square feet
View Floorplan

UNIT 1206

1 bed1 bath475 sq. ft.

Check Availability
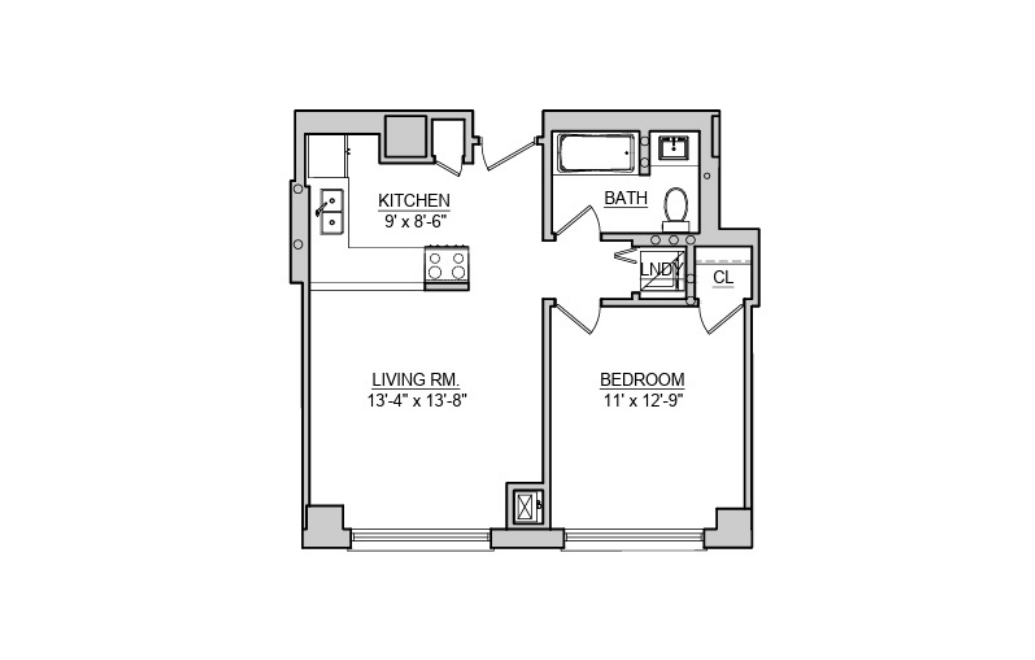
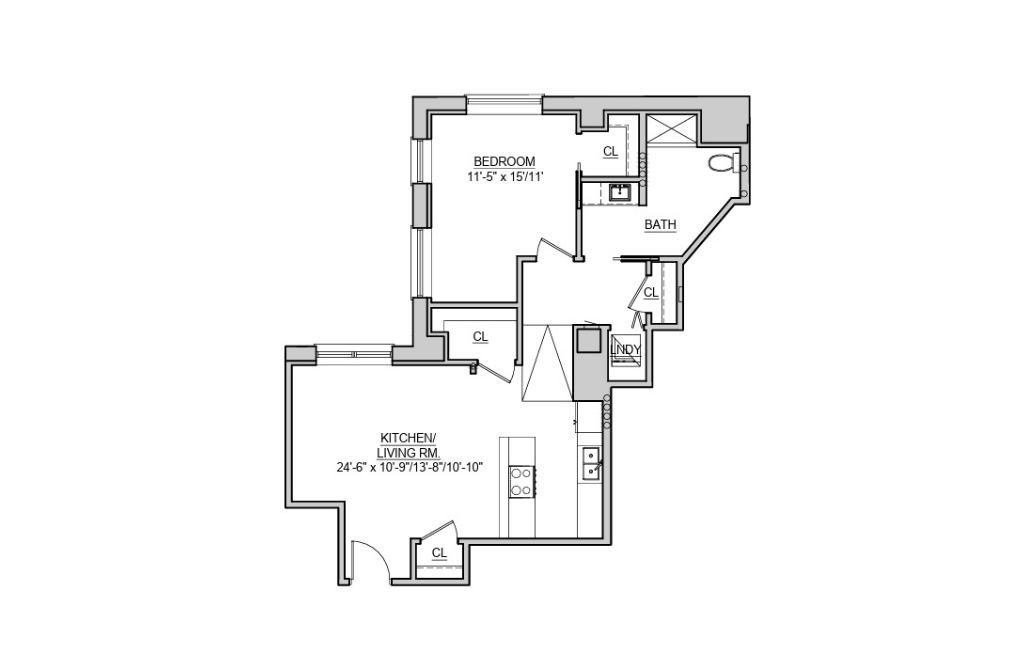
UNIT 406 - 1 bedroom floorplan layout with 1 bathroom and 525 square feet
View Floorplan

UNIT 406

1 bed1 bath525 sq. ft.

Check Availability
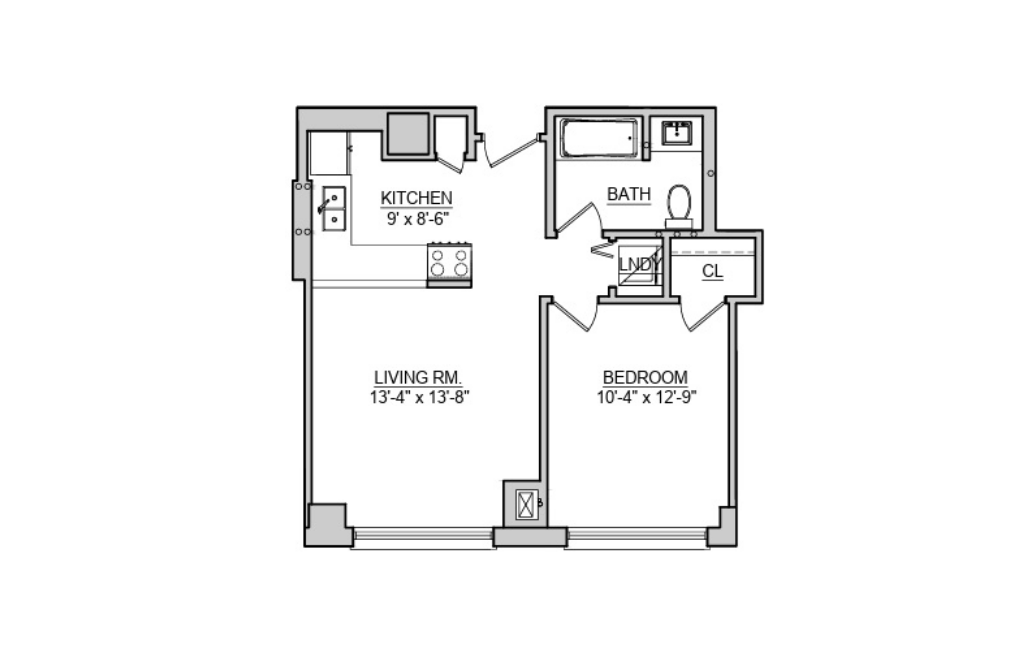
UNIT 402 - 1 bedroom floorplan layout with 1 bathroom and 550 square feet
View Floorplan

UNIT 402

1 bed1 bath550 sq. ft.

Check Availability
UNIT 1202 - 1 bedroom floorplan layout with 1 bathroom and 550 square feet
View Floorplan

UNIT 1202

1 bed1 bath550 sq. ft.

Check Availability
UNIT 202 - 1 bedroom floorplan layout with 1 bathroom and 575 square feet
View Floorplan

UNIT 202

1 bed1 bath575 sq. ft.

Check Availability
UNIT 302 - 1 bedroom floorplan layout with 1 bathroom and 575 square feet
View Floorplan

UNIT 302

1 bed1 bath575 sq. ft.

Check Availability
UNIT 401 - 1 bedroom floorplan layout with 1 bathroom and 575 square feet
View Floorplan

UNIT 401

1 bed1 bath575 sq. ft.

Check Availability
UNIT 1201 - 1 bedroom floorplan layout with 1 bathroom and 575 square feet
View Floorplan

UNIT 1201

1 bed1 bath575 sq. ft.

Check Availability
Apartments for Rent in Downtown Waukegan, IL
View Floorplan

UNIT 201

1 bed1 bath600 sq. ft.

Check Availability
UNIT 301 - 1 bedroom floorplan layout with 1 bathroom and 600 square feet
View Floorplan

UNIT 301

1 bed1 bath600 sq. ft.

Check Availability
UNIT 1204 - 1 bedroom floorplan layout with 1 bathroom and 600 square feet
View Floorplan

UNIT 1204

1 bed1 bath600 sq. ft.

Check Availability
UNIT 1205 - 1 bedroom floorplan layout with 1 bathroom and 625 square feet
View Floorplan

UNIT 1205

1 bed1 bath625 sq. ft.

Check Availability
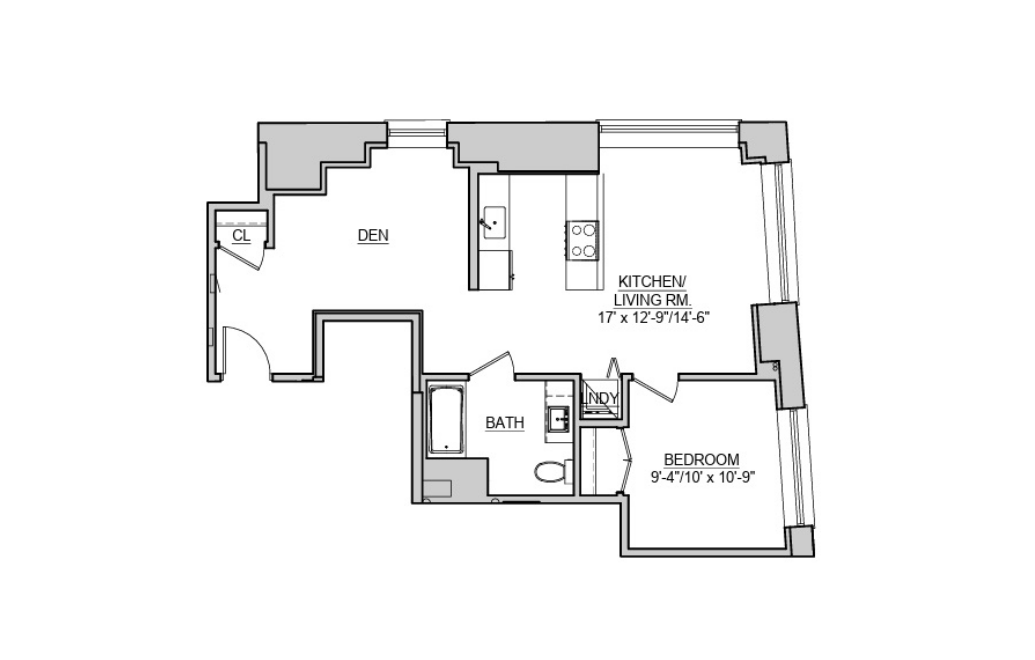
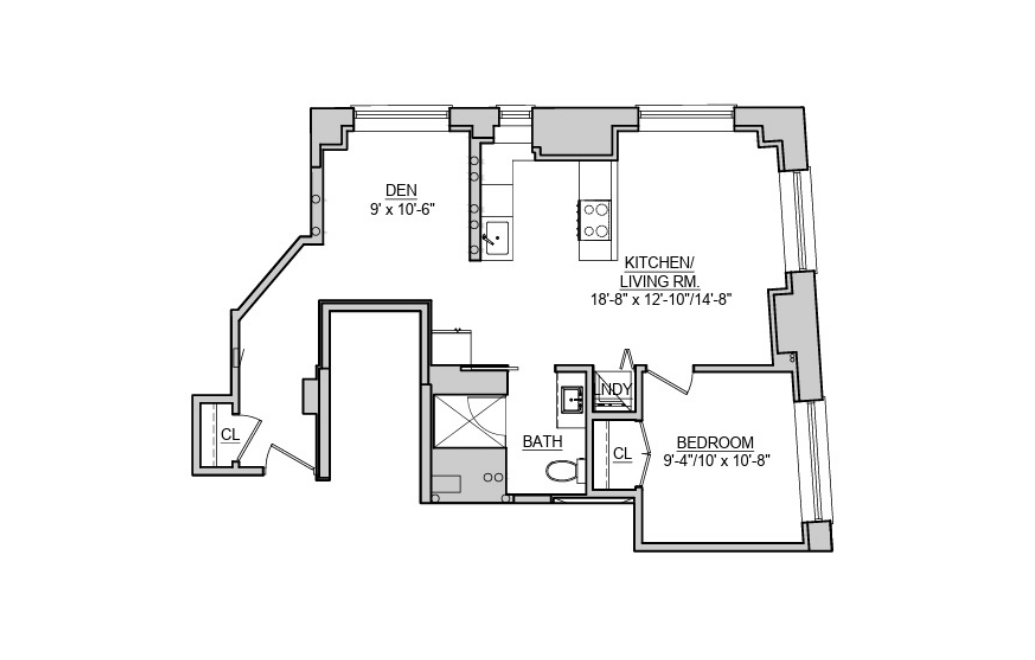
UNIT 204 - 1 bedroom floorplan layout with 1 bathroom and 675 square feet
View Floorplan

UNIT 204

1 bed1 bathDen675 sq. ft.

Check Availability
UNIT 304 - 1 bedroom floorplan layout with 1 bathroom and 675 square feet
View Floorplan

UNIT 304

1 bed1 bathDen675 sq. ft.

Check Availability
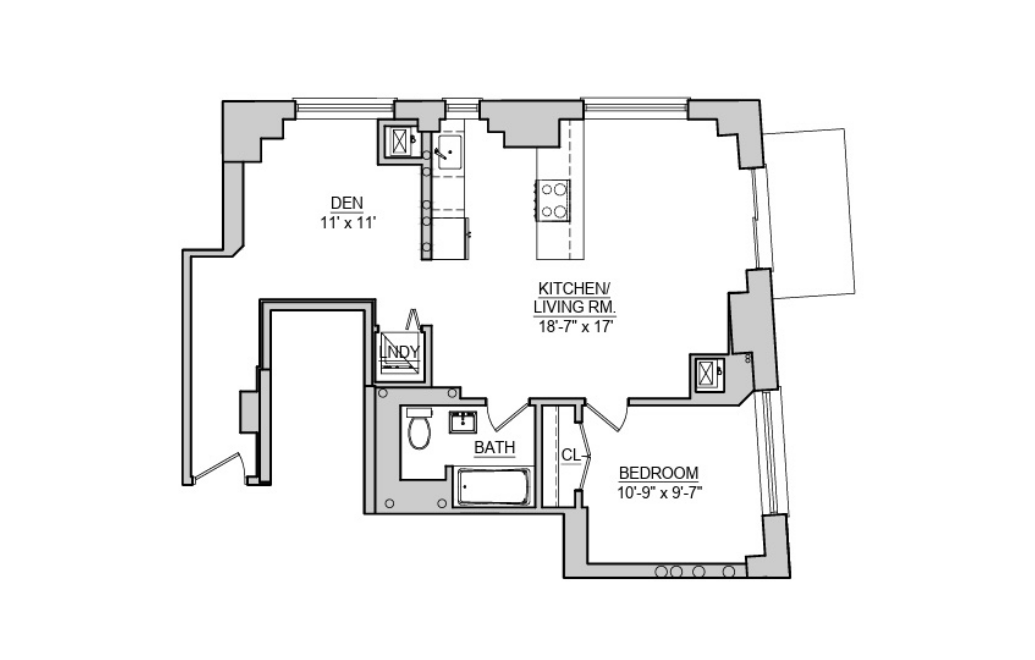
UNIT 404 - 1 bedroom floorplan layout with 1 bathroom and 700 square feet
View Floorplan

UNIT 404

1 bed1 bathDen700 sq. ft.

Check Availability
UNIT 305 - 1 bedroom floorplan layout with 1 bathroom and 775 square feet
View Floorplan

UNIT 305

1 bed1 bath775 sq. ft.

Check Availability
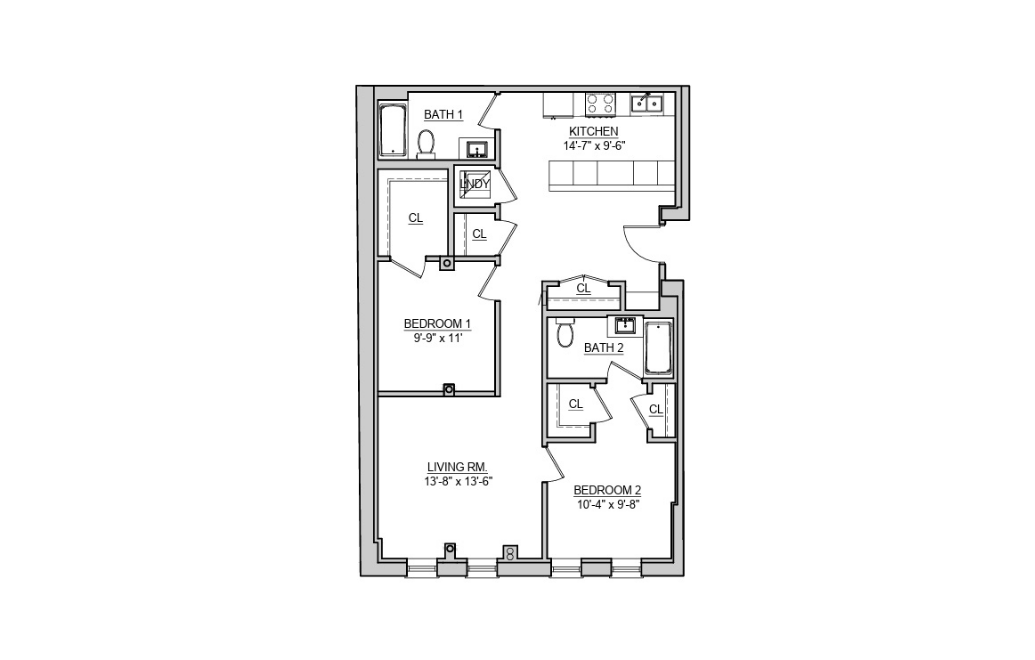
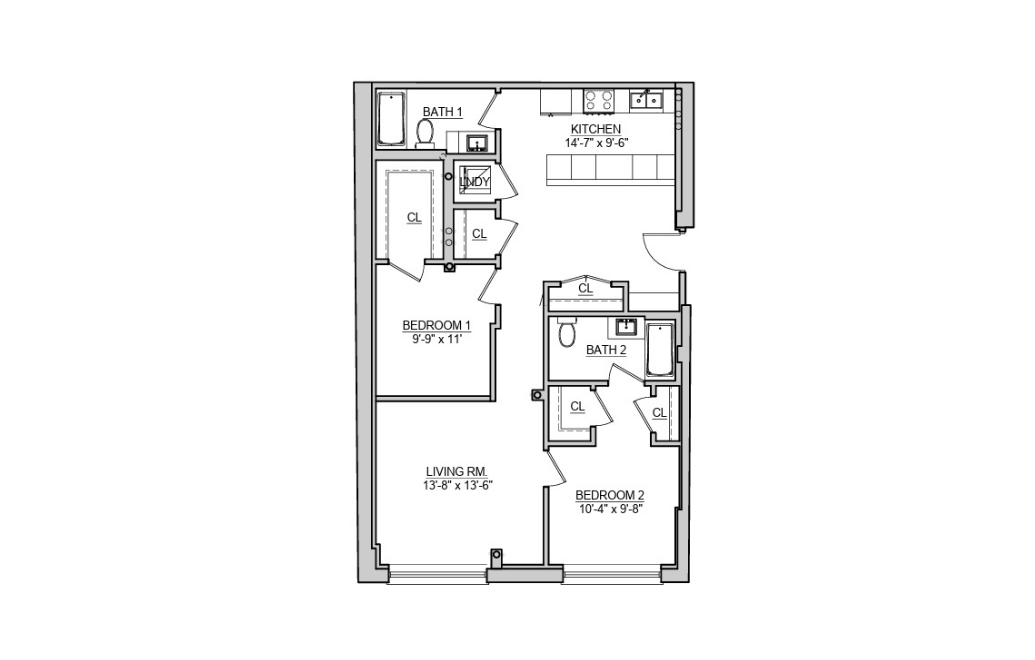
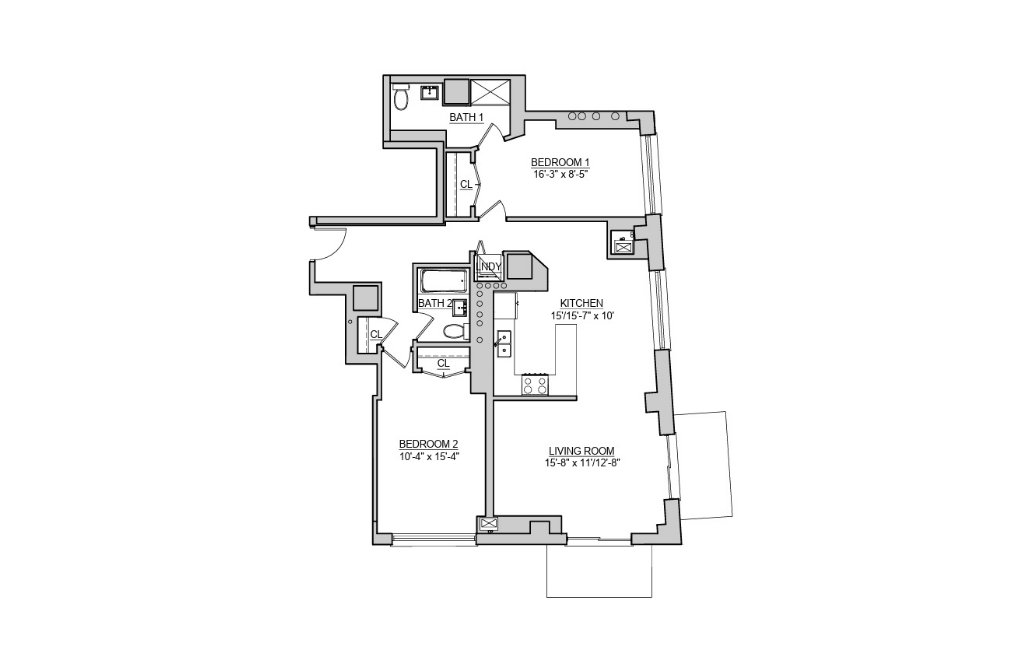
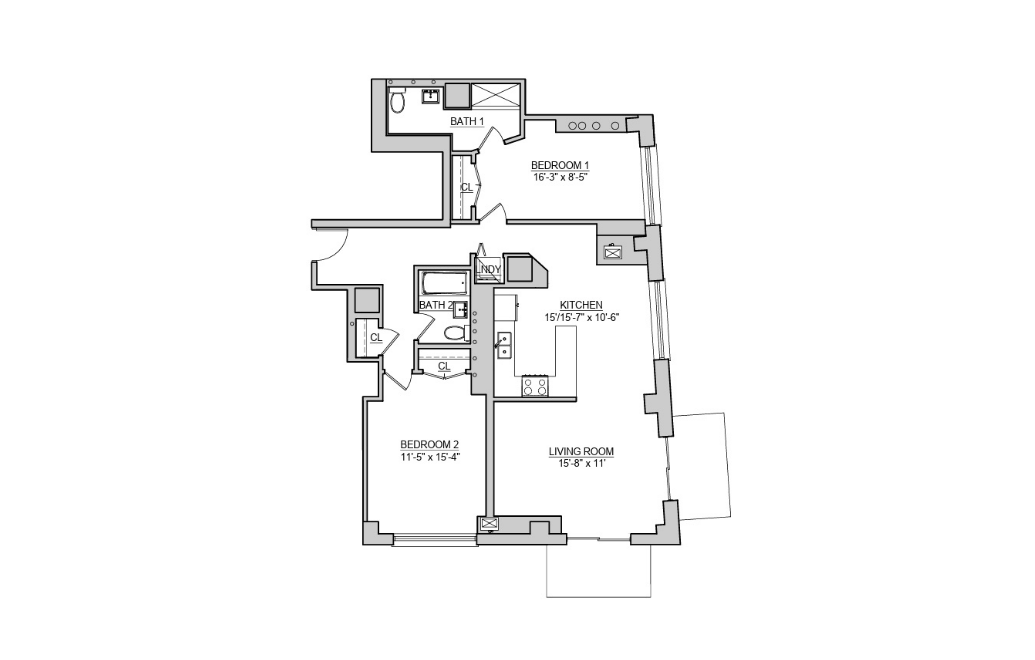
UNIT 207 - 2 bedroom floorplan layout with 2 bathrooms and 950 square feet
View Floorplan

UNIT 207

2 bed2 bath950 sq. ft.

Check Availability
UNIT 307 - 2 bedroom floorplan layout with 2 bathrooms and 950 square feet
View Floorplan

UNIT 307

2 bed2 bath950 sq. ft.

Check Availability
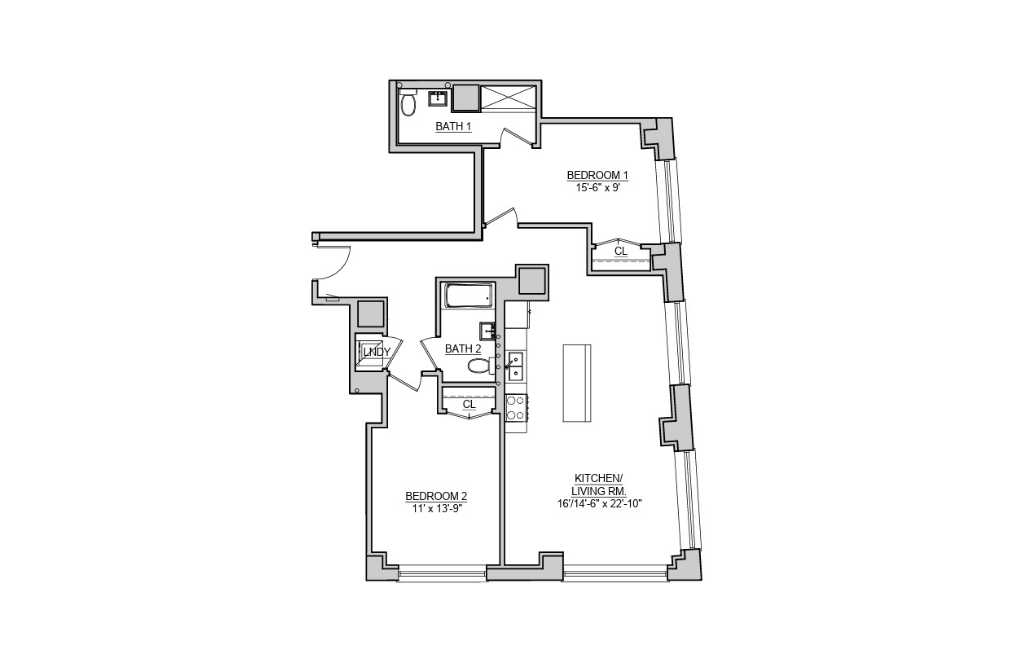
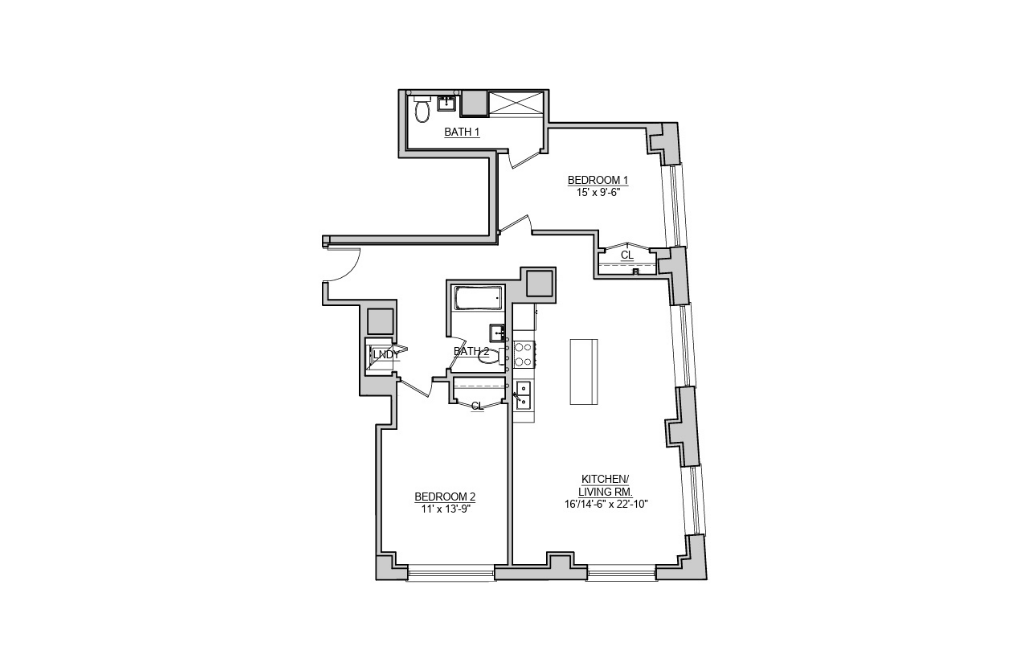
UNIT 203 - 2 bedroom floorplan layout with 2 bathrooms and 1050 square feet
View Floorplan

UNIT 203

2 bed2 bath1050 sq. ft.

Check Availability
UNIT 303 - 2 bedroom floorplan layout with 2 bathrooms and 1050 square feet
View Floorplan

UNIT 303

2 bed2 bath1050 sq. ft.

Check Availability
UNIT 403 - 2 bedroom floorplan layout with 2 bathrooms and 1050 square feet
View Floorplan

UNIT 403

2 bed2 bath1050 sq. ft.

Check Availability
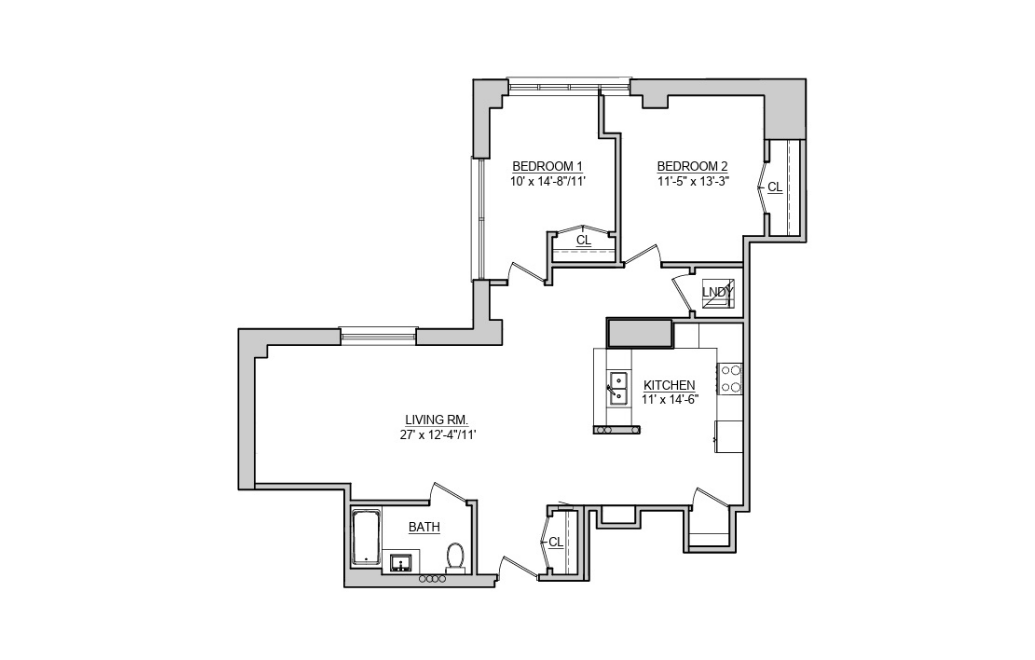
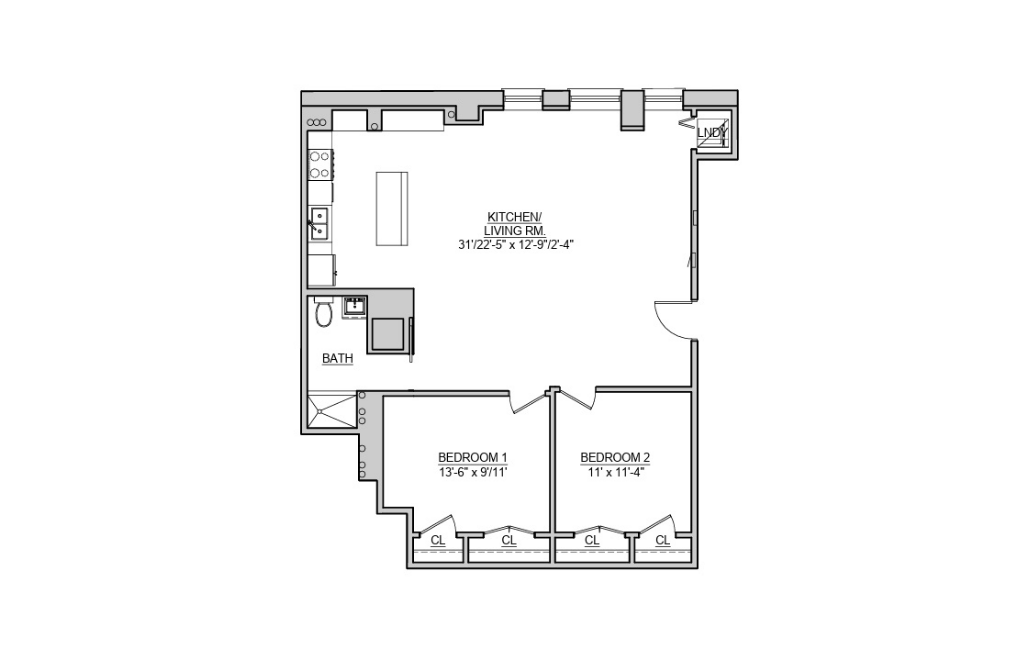
PENTHOUSE - 2 bedroom floorplan layout with 1 bathroom and 1050 square feet
View Floorplan

PENTHOUSE

2 bed1 bath1050 sq. ft.

Check Availability
UNIT 205 - 2 bedroom floorplan layout with 1 bathroom and 1075 square feet
View Floorplan

UNIT 205

2 bed1 bath1075 sq. ft.

Check Availability
UNIT 1203 - 2 bedroom floorplan layout with 2 bathrooms and 1075 square feet
View Floorplan

UNIT 1203

2 bed2 bath1075 sq. ft.

Check Availability
UNIT 206 - 2 bedroom floorplan layout with 1 bathroom and 1175 square feet
View Floorplan

UNIT 206

2 bed1 bathDen1175 sq. ft.

Check Availability
UNIT 306 - 2 bedroom floorplan layout with 1 bathroom and 1200 square feet
View Floorplan

UNIT 306

2 bed1 bathDen1200 sq. ft.

Check Availability

Floorplans are artist’s rendering. All dimensions are approximate. Actual product and specifications may vary in dimension or detail. Not all features are available in every rental home. Prices and availability are subject to change. Please see a representative for details.